skip to main
|
skip to sidebar
Pages
Home
Subscribe:
latest house designs
large collection of home design, small, minimalist, modern
Ads 468x60px
Labels
Bedroom
Floor plan and elevation
Furniture Design
Sewing
home interior design
home plans
sweet 3d home
Showing posts with label
kerala house plans
.
Show all posts
Showing posts with label
kerala house plans
.
Show all posts
Home plan and elevation
Architect : Praveen.M
Civil Engineer: Prasanth.K.P
moyacheri (ho)
kottakkal
vatakara(via)
kerala
india
04962275234(house)
+91 9645457494,+91 8943241759
+91 9388744505
Email:
praveenarchitect.m32@gmail.com
Prasanth.K.P
Single Floor House Plan and Elevation - 1495 Sq. Ft
Total Area - 1495 Sq. Ft
Designer: T.L.M Ismail
094 0778466644 / 094 0714418216
azeetha7@yahoo.com
Home plan and elevation
Designer: Raziq Mohammed A
Company:Concept Design
Email:
raziqmohammed@gmail.com
Single Floor House Plan and Elevation - 1270 Sq. Ft
Home plan and elevation - 2840 Sq. Ft
Plinth Area Details
Total Area-2840Sq.ft
Ground Floor-1700 Sq. Ft
First Floor-1140 Sq. Ft
Architect : Praveen.M
Civil Engineer: Prasanth.K.P
moyacheri (ho)
kottakkal
vatakara(via)
kerala
india
04962275234(house)
+91 9645457494,+91 8943241759
+91 9388744505
Email:
praveenarchitect.m32@gmail.com
Prasanth.K.P
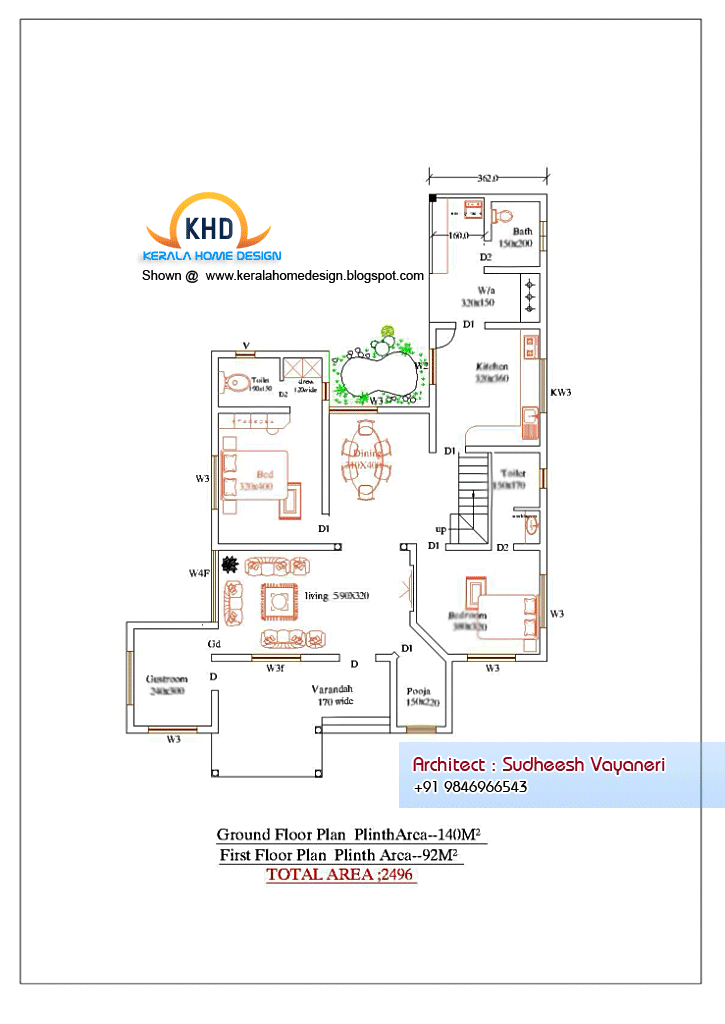
Home plan and elevation - 2497 Sq. Ft
Home Plan Details
Total Area: 2497 Sq. Ft.
Ground Floor:1507 Sq. Ft.
First Floor: 990 Sq. Ft.
Architect: Sudheesh Vayaneri
Mob:9846966543
Email:vayaneri@gmail.com
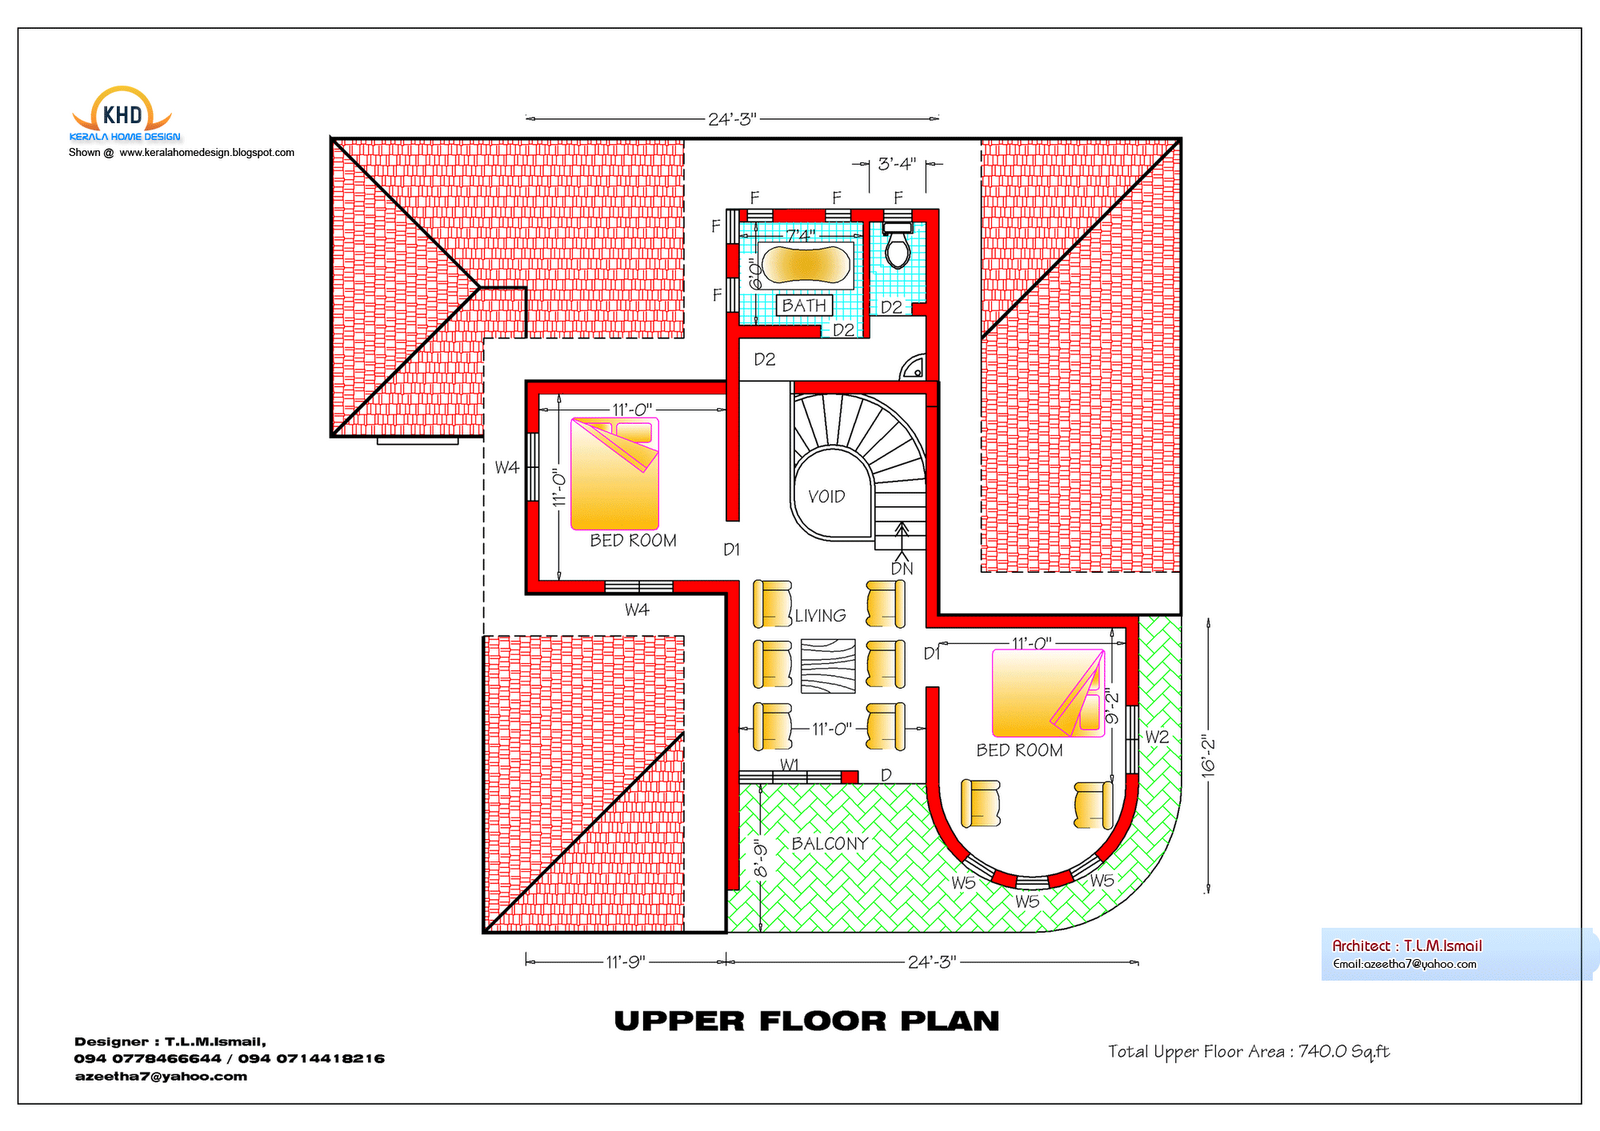
Home plan and elevation - 2365 Sq. Ft
Ground Floor : 1625 Sq. Ft
Upper Floor Area: 740 Sq. Ft
Total Area: 2365 Sq. Ft
Designer: T.L.M Ismail
094 0778466644 / 094 0714418216
azeetha7@yahoo.com
Home plan and elevation - 2300 Sq. Ft
Total Area-2300Sq.ft
Ground Floor-1150 Sq. Ft
First Floor-1150 Sq. Ft
Designer: T.L.M Ismail
094 0778466644 / 094 0714418216
azeetha7@yahoo.com
Older Posts
Home
Subscribe to:
Posts (Atom)
Powered by
Blogger
.
Blog Archive
▼
2011
(419)
▼
August
(1)
Privacy Policy
►
April
(41)
►
March
(145)
►
February
(133)
►
January
(99)
►
2010
(435)
►
December
(38)
►
November
(55)
►
October
(42)
►
September
(26)
►
August
(35)
►
July
(26)
►
June
(39)
►
May
(47)
►
April
(9)
►
March
(23)
►
February
(50)
►
January
(45)
►
2009
(234)
►
December
(43)
►
November
(56)
►
October
(22)
►
September
(5)
►
August
(8)
►
July
(37)
►
June
(26)
►
May
(7)
►
April
(5)
►
March
(21)
►
February
(2)
►
January
(2)
►
2008
(13)
►
December
(9)
►
November
(2)
►
July
(2)
►
2007
(12)
►
November
(5)
►
October
(3)
►
July
(1)
►
June
(2)
►
January
(1)
Popular Posts
Privacy Policy
Privacy Policy for http://latest-house-designs.blogspot.com/ If you require any more information or have any questions about our pr...
Open Plan House Design : Bowen Residence by CplusC Architecture
This time, we are pleased to presents a beautiful house design named Bowen Residence to show and inspire you how to create open house desi...
Landscape Design Ideas For Gardens, Roof Gardens and Terraces For City and Country Homes
All too often the garden becomes almost an after thought and the last priority in a restricted home improvement budget. For me this is a t...
A Tale of Two Paintings
When my friend David asked me to check out the offerings at the big auction at Alex Cooper Auctioneers last week, I checked out the catalog...
Do You Need Something Like Japanese Living Style
Japanese designs are absolutely simple and extremely attractive at the same time. Nowadays people are opting for more Japanese style liv...
Corner Desk: Naples Corner Lap Top Desk in White
Corner desk furniture . Suitable for your home interior design Product Description: Features: Space saving corner design Constructe...
Setting Up Shop
As you may know, I have an Etsy shop , which you can visit by clicking on the link on the right side of my posts. Etsy is great, and I have...
Free Teddy Bear Patterns
The generous folks at Beary Cheap Teddy Bear Making Supplies offer 10 teddy bear and a bunny patterns shared by various artists. The patter...
10 Tips Membuat Design Rumah Anda
10 Tips to Make Your Home Design If you have decided to build a house, the most important step after finding residential land is to design y...
Concept Living Room for Christmas
Cold weather and heavy snow which occurred in December this will make Christmas this year with great warmth for the family. Do not worry abo...
Followers
Total Pageviews